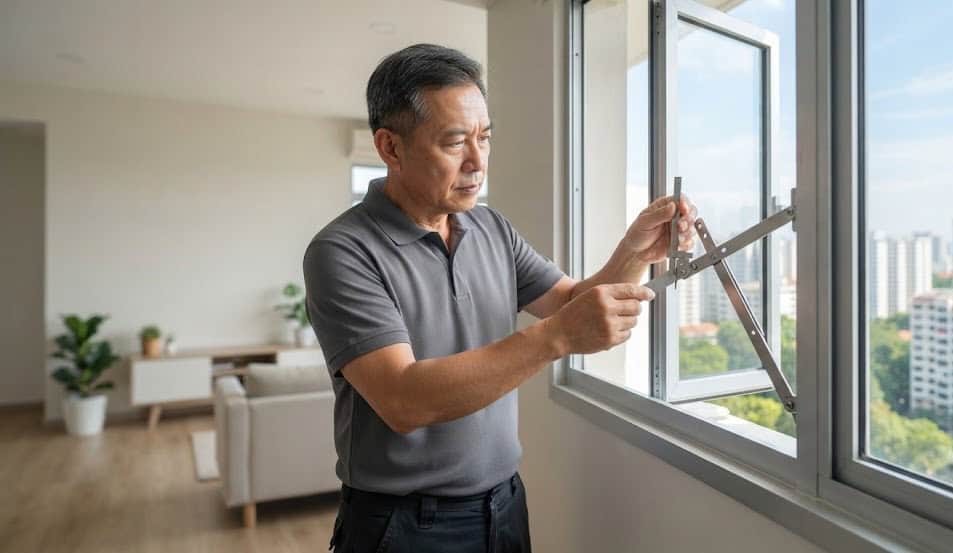

BCA Window Safety Campaign & Inspection Guide 2026: Mandatory Maintenance, Repair vs. Replacement Checklist for Singapore Homes
August 11, 2026
The 2026 HDB Cat Management Framework: Legal Compliance & Technical Guide to Cat-Proofing Windows and Gates
August 13, 2026
The 2026 BTO Key Collection Wave & HDB Window Safety Regulations
Collecting keys to a brand-new Build-To-Order (BTO) flat represents one of the most exciting milestones for Singaporean homeowners. As major housing developments across Tengah Plantation, Bidadari, Tampines North, Woodleigh, and Kallang Whampoa reach completion, thousands of young couples and families are transitioning from joint defect inspections straight into intensive interior renovation planning. Managing this transition smoothly requires prioritizing physical safety early, before dust-heavy wet works begin.
Modern HDB architectural designs emphasize natural lighting and wide structural spans. Unlike older resale flats constructed with narrow timber openings or elevated waist-height sills, current BTO layouts feature expansive full-height living room windows, wide three-quarter bedroom casements, open-concept service yards, and designated balcony overhangs. While these glass installations flood the interior with natural light and cross-ventilation, they create significant elevated fall risks if left unprotected.
Building and Construction Authority (BCA) guidelines combined with HDB estate management by-laws dictate strict performance parameters for all window safety installations. High-rise living in 40-story residential towers means that window safety is a legal necessity for child safety and pet containment. Every window grille system installed in a public housing unit must satisfy structural load resistance requirements without modifying the building’s exterior architectural facade color or compromising emergency escape routes.
Deciphering HDB Window Guidelines for Modern BTO Layouts
Navigating housing regulations before purchasing window fixtures prevents costly rework or rejection during Town Council site audits. HDB enforces clear rules governing how window grilles interact with the building exterior, particularly regarding facade visual uniformity, structural slab drilling limits, and fire escape access.
Understanding these specific regulatory parameters protects your renovation budget:
- Facade Uniformity Rules: HDB guidelines mandate that window grilles must not alter the exterior elevation profile of the housing block. If your estate features pre-approved color schemes (such as dark grey anodized aluminum frames in Tengah or warm bronze tones in Bidadari), grille frames visible from the common precinct must match the approved color spectrum.
- Full-Height Glass Safety Restrictions: For flats designed with full-height glass panels where the lower glass pane sits directly against the floor slab, grilles or safety barriers are mandatory on upper floors. Installers must anchor mounting tracks into internal reinforced concrete floor slabs or side columns rather than screwing directly into thin aluminium window mullions.
- Emergency Egress & Fire Safety Compliance: Window systems installed across bedrooms and living rooms must allow fast internal release during emergency evacuations. Fixed grilles that permanently seal a window shut without internal key-operated or quick-release latch mechanisms violate Civil Defence safety recommendations for residential units.
- Approved BTO Service Yard Configurations: Service yards serve as laundry drying zones and housing hubs for air-conditioning condenser units. HDB mandates that grilles installed along service yard openings must maintain high air permeability to allow adequate heat dissipation from compressor units while preventing items or pets from falling into common service shafts.
| Grille Engineering Profile | 316 Invisible Cable Grille | Powder-Coated Aluminium Grille | Traditional Mild Steel Grille |
|---|---|---|---|
| Structural Material | 316 Marine Stainless Steel Core | 6063-T6 Architectural Aluminium | Hollow Carbon Mild Steel |
| Tensile Strength / Load Capacity | 120 kgf – 140 kgf per cable line | 150 kgf+ rigid frame force | 110 kgf – 130 kgf rigid force |
| Optical Transparency Level | 96% – 98% Unobstructed View | 70% – 82% Visible Bar Profiles | 60% – 75% Heavy Bar Profiles |
| Corrosion & Rust Resistance | Excellent (Nylon Coated) | High (Powder Coated) | Poor (Rust Prone) |
| Cleaning & Maintenance Effort | Low (Wipe with Damp Cloth) | Moderate (Bar Dusting) | High (Requires Repainting) |
| HDB Facade Compliance | Approved Across All Estates | Approved (Matching Color) | Restricted in New BTOs |
| Est. Investment Range (SGD) | $12 – $18 / sq ft | $9 – $15 / sq ft | $6 – $10 / sq ft |
Aesthetic Integration: Matching Window Safety with Modern BTO Interior Themes
Window safety fixtures no longer need to resemble restrictive prison bars. Modern manufacturing techniques allow homeowners to harmonize safety barriers with popular interior design concepts, turning functional window protection into an integrated design feature.
Selecting the right custom grille design ensures seamless alignment with your interior theme:
Japandi & Scandinavian Minimalist Themes
Japandi design focuses on organic textures, muted color palettes, light wood accents, and clean architectural lines. Heavy metallic window grilles disrupt this delicate aesthetic balance. To preserve open sightlines and soft daylight diffusion, homeowners opting for Japandi interiors generally choose ultra-thin 2.0mm stainless steel invisible grilles set in slim, recessed tracking frames powder-coated in off-white, light warm grey, or matte champagne gold. Alternatively, horizontal slim-profile aluminium grilles finished in light wood-grain sublimation printing offer the warm touch of timber while providing full structural strength.
Minimalist & Contemporary Urban Themes
Minimalism relies on decluttered spaces, sharp geometric angles, and monochromatic tones. For modern BTO apartments featuring polished concrete tiles or pale grey vinyl flooring, custom window grilles crafted from extruded aluminium with ultra-narrow 12mm square bar profiles provide a clean linear aesthetic. Finishing the frames in satin black or deep charcoal creates a crisp framing effect around landscape views, acting like an architectural border around natural outdoor light.
Industrial & Modern Loft Aesthetics
Industrial interiors embrace raw materials, exposed brickwork, dark metallic elements, and vintage hardware fittings. Customized aluminium grilles engineered with bold geometric grid patterns, thick horizontal louvers, or matte black powder coating fit seamlessly into industrial-themed living rooms. These custom configurations deliver structural weight and security while complementing track lights, dark timber cabinetry, and exposed conduit piping.
High-Rise Safety & Modern Invisible Grilles: Engineering Cable Tension
Invisible grilles are the most requested window solution across newly handed-over BTO estates. Their popularity stems from their ability to provide total child and pet security while maintaining unblocked views of green eco-corridors and urban skylines. However, understanding the mechanical engineering behind invisible cable installations is essential for ensuring long-term safety.
Specifying a high-performance invisible grill installation requires close evaluation of cable composition, internal strand count, tensioning hardware, and protective coatings:
Cable Metallurgy & Structural Tensioning
The core of an invisible grille wire consists of high-tensile 316 marine-grade stainless steel. Standard 304 steel is prone to surface tea-staining and pitting corrosion when exposed to tropical humidity and rain. In contrast, 316 steel contains molybdenum, providing robust resistance against oxidation in Singapore’s climate.
Cable wire structure typically follows a 7×7 or 7×19 multi-strand winding configuration. A 7×19 construction bundles 7 primary strands, each woven from 19 micro-wires. This braided core provides exceptional flexibility alongside a breaking load capacity exceeding 120kg to 140kg per line. To protect human hands and pets from sharp steel friction, the braided core is encapsulated within a tough, UV-stabilized Teflon or Nylon-12 membrane. This transparent sheath resists cracking, yellowing, or stiffening despite years of direct afternoon sun exposure.
Locking Track Architecture & Wall Anchoring
The strength of an invisible grille relies on the integrity of its perimeter anchoring track. High-grade systems utilize heavy-gauge structural aluminium tracks mounted directly into wall concrete lintels or floor slabs using heavy-duty masonry expansion anchor bolts. Inside the track, individual cables loop around solid brass or stainless locking pins equipped with anti-slip grooves.
Installers calibrate cable tension using mechanical tensioning tools to ensure uniform spring resistance across every wire line. Correct tensioning prevents the wires from being pulled apart by hand, maintaining fixed gap spacing (typically set at 50mm for child and pet safety) across the entire window height.
Sliding Window Systems & Service Yard Security Configurations
While casement windows dominate modern BTO living rooms, sliding window configurations remain the primary choice for bedrooms, kitchens, and service yards across modern estates like Tengah and Bidadari. Sliding systems maximize internal usable space because the window sashes glide laterally along parallel tracks without swinging into room walkways or interfering with interior curtains and blinds.
Pairing safety grilles with modern sliding window installations requires dedicated track alignment to prevent mechanical friction or jamming. In standard two-track or three-track aluminium sliding frames, safety grilles are positioned on the interior track facing the room. This placement allows homeowners to slide the glass panels freely for ventilation while keeping the protective grille barrier securely locked in place.
Technical Requirements for BTO Service Yards & Kitchens
Kitchens and service yards present unique environmental conditions due to high humidity, grease vapor from heavy cooking, and continuous heat dissipation from air-conditioning compressor units. Window grilles installed in these utility zones must fulfill specific performance criteria:
- Anti-Lift Security Clips & Track Locks: Standard sliding window sashes can sometimes be lifted upward off their tracks if safety clips are missing. Heavy-duty sliding grille installations feature concealed anti-lift blocks and steel side-locking pins, ensuring the frame cannot be derailed from the track.
- Service Yard Air Permeability: Air-conditioning condenser units installed on BTO service yard ledges require constant airflow to reject heat efficiently. Installing dense or non-vented window coverings causes heat buildup around the compressor, increasing electricity consumption and risking thermal shutdowns. 50mm invisible grilles or wide-slatted aluminium grilles provide over 85% free airflow, maintaining cooling efficiency while keeping laundry racks and utility spaces secure.
- Corrosion-Resistant Track Rollers & Bearings: Kitchen grease and laundry moisture rapidly degrade cheap carbon steel track rollers. Quality sliding grille frames utilize heavy-duty stainless steel ball bearings encased in self-lubricating nylon tires, ensuring smooth, silent gliding along aluminium bottom tracks for years.
Navigating HDB Renovation Permits & Town Council By-Laws
First-time BTO owners often worry about navigating complex bureaucracy when upgrading window grilles. Understanding the distinction between mandatory HDB renovation permits and standard trade compliance saves time during key collection and renovation preparation.
Under HDB renovation guidelines, replacing standard window grilles or adding internal grilles inside your flat does not require a formal written renovation permit, provided the work adheres strictly to prescribed BCA structural and facade rules:
- Structural Anchor Limitations: Installers must never cut, chip, or drill into structural precast concrete lintels or load-bearing beams beyond approved depth limits (typically capped at 35mm to 50mm for masonry anchor plugs). Oversized drilling can weaken concrete reinforcement bars or puncture embedded electrical conduits.
- Approved Color Variations: Exterior-facing grille elements must conform to the estate’s designated color scheme established by HDB and the local Town Council. In estates with strict architectural guidelines, installing bright unapproved colors can result in rectification notices requiring you to repaint or replace non-compliant frames.
- BCA Certified Window Installers: All structural window work in Singapore public housing must be executed by contractors registered with the BCA under the appropriate window installation workhead. Certified installers ensure that mechanical fasteners, rivet gauges, and frame tolerances comply with national safety codes.
Essential BTO Key Collection Window Defect Checklist:
• Frame Alignment & Plumb: Use a spirit level to verify that window frames are perfectly vertical and horizontal without warping or frame distortion.
• Rubber Gasket Integrity: Check all outer window perimeter weather-stripping for gaps, tears, or loose rubber seals that could allow rainwater leakage during heavy downpors.
• Hinge & Rivet Resistance: Inspect stainless steel friction hinges on casement windows for signs of surface rust, loose screws, or missing rivets.
• Drainage Hole Clarity: Ensure weep holes at the base of aluminium window tracks are clear of construction debris, sand, or dried cement slurry from initial building works.
Step-by-Step BTO Move-In Timeline: From Key Collection to Handover
Coordinating window safety installations alongside air-conditioning piping, electrical rewiring, carpentry, and painting requires precise timing. Scheduling window measurements too late can delay interior painting, while installing grilles before wet plastering work risks staining new frames with cement dust.
Follow this structured six-week renovation timeline to ensure seamless execution:
- Week 1: Key Collection & Defect Inspection
Collect keys from the HDB Hub or branch office. Conduct a thorough joint defect inspection, logging any scratched window glass, misaligned casement handles, or damaged rubber gaskets with the Building Service Centre (BSC) team before starting major renovation works. - Week 2: On-Site Professional Measurement & Technical Consultation
Once defect rectification is complete, schedule an on-site measurement session with your window grille specialist. The installer measures precise opening dimensions across all rooms, verifies track depth, assesses wall concrete density, and confirms frame color selections. - Week 3: Off-Site Precision Manufacturing & Powder Coating
Custom aluminium grilles or invisible grille mounting tracks undergo precision cutting, welding, and high-temperature powder coating in the factory. This fabrication window takes approximately 7 to 10 working days. - Week 4: Structural On-Site Installation
Window grilles are installed right after heavy wet works (tiling and partition wall building) are completed, but before final wall painting and custom carpentry installation. This timing allows installers to anchor mounting tracks into raw walls cleanly. - Week 5: Touch-Up Painting & ID Carpentry Integration
Interior painters touch up surrounding wall edges around newly installed grille tracks. Interior designers complete custom window settees, study desks, or curtain coves around the protected window openings. - Week 6: Final Safety Inspection & Move-In Handover
Perform a final tension check on invisible cables or latch test on sliding grilles, clean the window glass, and move your furniture into your brand-new, safe BTO flat.
Frequently Asked Questions on BTO Window Grilles & Guidelines
Is it compulsory to install window grilles in a new HDB BTO flat?
HDB does not mandate window grilles for all adult residents. However, if you have young children under six years old or keep pet cats under the AVS Cat Management Framework, installing physical window safety barriers with compliant gap clearances becomes a mandatory safety requirement to prevent high-rise fall accidents.
What is the lifespan of 316 stainless steel invisible grilles in Singapore flats?
High-grade 316 marine stainless steel invisible grilles coated in UV-stabilized Nylon-12 or Teflon typically last between 10 to 15 years with minimal maintenance. The protective membrane prevents salt air oxidation and wire fraying, ensuring long-term structural tension and optical clarity.
Can invisible grilles be installed on full-height BTO living room windows?
Yes. Invisible grilles are the ideal choice for full-height BTO windows because their slim profile preserves expansive natural views. Anchoring tracks are mounted directly into internal floor slabs and ceiling concrete, ensuring full compliance with HDB facade guidelines and structural load requirements.
What is the difference between 50mm and 100mm invisible grille spacing?
100mm (4-inch) gap spacing is designed primarily for child safety, stopping toddlers from falling through. 50mm (2-inch) spacing is a narrower configuration required for pet safety, preventing cats, kittens, or small dogs from squeezing their heads through the cables.
Should I install window grilles before or after painting my BTO flat?
It is best to install window grille mounting tracks after raw wall plastering is complete, but right before the final coat of paint. This allows your painter to touch up fine plaster lines around the perimeter tracks, giving your walls a flawless, integrated finish.
Prepare Your BTO Home for Move-In with Professional Safety Solutions
Planning your new BTO flat’s renovation requires balancing aesthetics, functional daily living, and strict high-rise safety compliance. Protecting your loved ones, children, and pets with engineered window grilles ensures peace of mind from the very first day you collect your keys.
Whether you prefer minimalist invisible grilles that maximize natural light or customized powder-coated aluminium grilles tailored to your interior theme, partnering with a certified specialist ensures precision installation that satisfies all HDB and BCA building guidelines.
Contact our BCA-registered technical team today to arrange a free on-site measurement and consultation for your new BTO flat. Let us help you design and install custom window safety solutions tailored perfectly to your home.